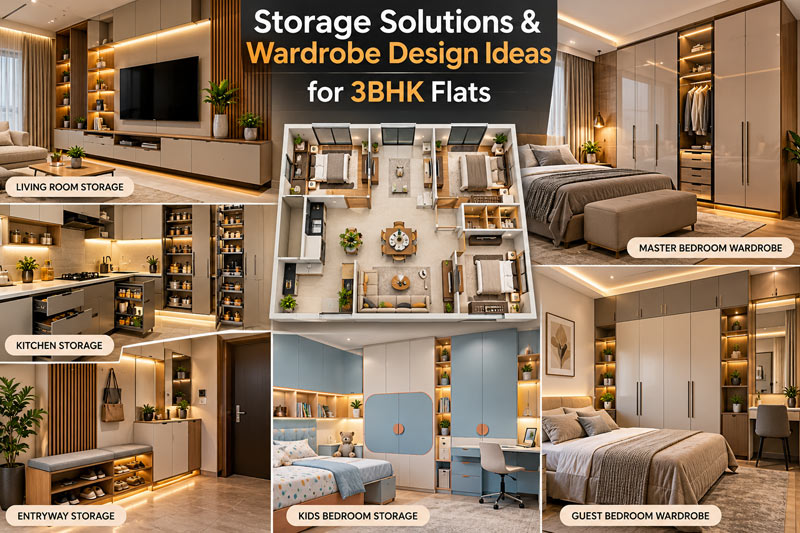
Storage Solutions & Wardrobe Design Ideas for3BHK Flats
Blog | Storage Solutions & Wardrobe Design Ideas for3BHK Flats
A 3BHK flat gives a family enough space to enjoy comfortable living, but keeping every room organised can sometimes be a challenge. Clothes, shoes, books, kitchen items, bed linen, toys and everyday essentials can quickly fill up the available space. Without proper planning, even a spacious home can start looking crowded.
This is where smart storage solutions and well-designed wardrobes make a big difference. With the right interior design ideas, you can create enough storage for your belongings while keeping your home beautiful, comfortable and easy to maintain.
For homeowners planning a new home interior, storage should not be treated as an afterthought. It should be an important part of the design from the beginning. A well-planned wardrobe, a bed with storage, a modular kitchen and built-in cabinets can help you use every corner of your home more effectively.
If you are planning a 3BHK flat interior in Noida, here are some practical storage solutions and wardrobe design ideas worth considering.
1. Plan Your Storage Requirements Before Designing Your Home
Before choosing wardrobe colours, finishes or cabinet styles, start by understanding your family’s storage needs.
Every family has different requirements. Some people need more space for clothes and accessories, while others require additional storage for books, children’s toys, work equipment or household essentials.
Begin by checking what you need to store in each room. This simple step can help you avoid unnecessary cabinets and make better use of your available space.
Consider these requirements before starting your interior project:
- How many people will use each bedroom?
- How much space is needed for hanging clothes?
- Do you need separate storage for shoes and accessories?
- Will the bedrooms have study tables or workstations?
- Do you need extra space for blankets, pillows and seasonal clothes?
- How much storage is required in the kitchen and living room?
Once these questions are answered, your interior designer can create a layout that matches your lifestyle.
For homeowners looking for an interior designer in Noida, discussing storage requirements during the planning stage can help create a more practical and organised home.
2. Choose a Wardrobe Design That Matches Your Bedroom Size
The wardrobe is one of the most important elements of bedroom interior design. It needs to provide enough storage without making the room feel cramped.
The best wardrobe design depends on the size of your bedroom, the position of the bed, the location of doors and windows, and the amount of storage you need.
Floor-to-Ceiling Wardrobes
A floor-to-ceiling wardrobe uses the full available wall height, providing more storage than a shorter cabinet in many layouts.
The upper section can be used for suitcases, extra blankets, winter clothes and other items that are not needed every day. The lower and middle sections can hold frequently used clothes and accessories.
This design is particularly useful in apartments where making the most of vertical space is important.
You can choose neutral laminates, wood finishes or simple handleless shutters to match your bedroom interiors.
Sliding Door Wardrobes
Sliding wardrobes are a practical option for bedrooms where there is limited space between the wardrobe and the bed.
Unlike hinged doors, sliding doors do not need additional clearance to open outwards. This can make movement around the room easier.
Mirrored sliding shutters can also make a small bedroom feel brighter and more open, depending on the room’s lighting and layout.
Hinged Door Wardrobes
Hinged wardrobes remain a popular choice because they offer straightforward access to the storage compartments.
They can work well in bedrooms with sufficient space in front of the wardrobe. They also allow you to open the doors widely and view the contents more easily.
The right option depends on your room dimensions and daily habits rather than appearance alone.
3. Make Small Bedrooms Feel Bigger With Smart Storage
In many 3BHK flats, one bedroom may be smaller than the others. This room might be used by children, guests or a family member who also needs a study area.
The challenge is to provide enough storage without filling the entire room with furniture.
One solution is to combine multiple functions within a single design.
For example, you could install a compact wardrobe along one wall, use a bed with built-in drawers and add a small study desk with overhead shelves.
Wall-mounted shelves can store books, decorative items and small essentials without taking up floor space.
Another useful idea is to choose furniture with simple shapes and lighter finishes. These choices can help the room feel less crowded.
For a small 3BHK bedroom, avoid adding too many separate cabinets. Instead, focus on a few well-planned storage units that serve different purposes.
A professional home interior designer in Noida can help arrange these elements according to the room’s measurements and your family’s needs.
4. Explore Different Wardrobe Interior Layouts
A wardrobe should look attractive from the outside, but its internal layout is equally important.
A beautiful wardrobe may become inconvenient if it does not have enough shelves, drawers or hanging space.
The internal design should be based on the clothes and accessories you use regularly.
Here are some useful wardrobe storage ideas:
- Hanging sections: Ideal for shirts, dresses, jackets and other clothes that need to remain wrinkle-free.
- Shelves: Useful for folded clothes, towels, bags and everyday essentials.
- Drawers: Suitable for smaller items such as socks, undergarments and accessories.
- Pull-out trays: Can help organise jewellery, watches and other personal belongings.
- Top storage compartments: Useful for seasonal clothing and luggage.
- Shoe storage: Helps keep
Latest Post
Storage Solutions & Wardrobe Design Ideas for3BHK Flats
How to Choose the Best Turnkey Interior Design Company in Noida
How to Choose the Right Interior Design Company in Noida for Your Space
How to Choose the Right Interior Designer for Your Dream Home
How to Design a Luxury Home That Still Feels Warm and Personal