Modern Home Interiors with a Contemporary Kitchen and Elegant Living Spaces in Noida
Blog | Modern Home Interiors with a Contemporary Kitchen and Elegant Living Spaces in Noida
Modern Home Interiors with a Contemporary Kitchen and Elegant Living Spaces in Noida Designing a modern home is about creating a space that looks beautiful while making everyday life more comfortable. From a well-planned kitchen to an elegant living room, every area should have the right balance of style, functionality and convenience. In today’s apartments and residential properties, homeowners are increasingly looking for interiors that feel spacious, organised and personalised. They want modern kitchen designs, comfortable living spaces, practical storage, attractive lighting and furniture that complements the overall theme of the home. However, bringing all these elements together requires proper planning. Choosing the wrong furniture, colours or layouts can make even a spacious home feel crowded. This is why working with an experienced interior designer in Noida can help homeowners make better design decisions. Whether you are planning a new apartment interior, renovating your existing home or designing a premium residence, the right approach can transform your space. Here are some important ideas to consider when planning modern home interiors in Noida.
1. Start With a Well-Planned Home Interior Layout
Before selecting furniture, colours or decorative elements, start with the overall layout of your home. A good layout ensures that every room has enough space for its intended purpose. It also helps maintain comfortable movement between different areas. For example, the living room should have enough space for seating, while the dining area should be positioned conveniently in relation to the kitchen. Similarly, bedrooms should provide a comfortable sleeping area along with sufficient wardrobe and storage space. Before beginning the design process, consider the following:
A professional home interior designer in Noida can help evaluate these requirements and develop a layout that makes better use of the available space. The objective should be to create a home that feels organised, comfortable and visually balanced rather than simply filling every corner with furniture.
- Total apartment area and room dimensions
- Furniture placement and movement space
- Natural light and ventilation
- Storage requirements
- Kitchen and dining connectivity
- Electrical points and lighting requirements
- Family lifestyle and daily activities
2. Create a Contemporary Kitchen That Combines Style
and Functionality The kitchen is one of the most frequently used areas of any home. It should look attractive while making cooking, cleaning and organising easier. Contemporary kitchen designs focus on clean lines, practical storage, suitable materials and efficient layouts. Instead of adding unnecessary decorative elements, the design should prioritise functionality. Some popular ideas include:
Handleless Kitchen Cabinets
Handleless cabinets create a clean and minimal appearance. They work particularly well in modern apartments where homeowners prefer simple and uncluttered interiors.
Two-Tone Kitchen Designs
Combining two complementary colours can give your kitchen a more interesting appearance. For example, you can use lighter shades for overhead cabinets and darker finishes for the lower cabinets. Wood-look finishes can also add warmth to the overall design.
Smart Storage Solutions
A well-organised kitchen should have dedicated storage for utensils, groceries, appliances and everyday essentials. Consider including pull-out drawers, corner units, tall pantry cabinets and organised cutlery compartments.
Modern Countertops and Backsplashes
The countertop and backsplash contribute significantly to the kitchen’s overall appearance. Choose materials that are suitable for regular use, easy to maintain and compatible with the cabinet finishes. The best contemporary kitchen is one where the design supports your cooking routine while maintaining a clean and elegant appearance.
3. Design an Elegant Living Room That Feels Welcoming
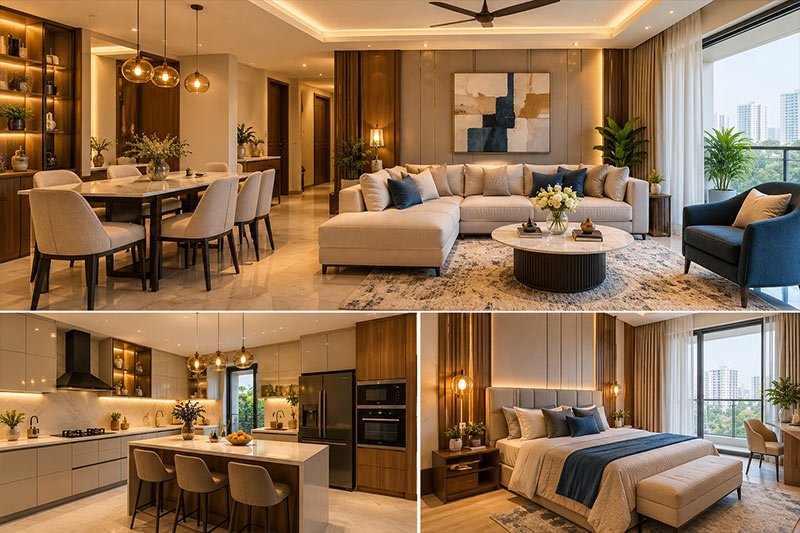
The living room is often the central gathering space of a home. It is where family members spend time together, welcome guests and relax after a busy day. A well-designed living room should create a welcoming atmosphere without looking overcrowded. Start by selecting furniture according to the room’s dimensions. A large sofa may look attractive in a photograph, but it may not be suitable for a smaller apartment. Consider these design elements:
You can also introduce a feature wall behind the television or sofa to create a focal point. However, avoid using too many decorative finishes together. A few carefully selected elements can make the living room look more refined. For homeowners looking for a residential interior designer in Noida, it is important to choose a design approach that balances visual appeal with everyday comfort.
- A comfortable sofa with a practical seating arrangement
- A customised TV unit with concealed storage
- Decorative wall panels or subtle wall treatments
- A suitable centre table
- Warm and layered lighting
- Carefully selected curtains and furnishings
- A balanced combination of colours and textures
4. Choose a Colour Palette That Connects Different
Spaces Colours play an important role in creating the overall atmosphere of your home. A consistent colour palette helps connect the kitchen, living room, dining area and bedrooms. Neutral colours such as beige, cream, white and warm grey are commonly used in contemporary interiors because they provide a simple foundation for furniture and decorative elements. You can introduce additional character through:
For example, a living room with warm beige walls, wooden furniture and soft lighting can create a comfortable atmosphere. Similarly, a kitchen with light cabinets and darker countertops can create an attractive contrast. The key is to select colours that work well together rather than following every design trend. Your designer should also consider natural light, room dimensions and existing finishes before finalising the colour scheme.
- Wooden textures for warmth
- Soft green shades for a natural appearance
- Dark accents for contrast
- Metallic details for subtle elegance
- Textured wall finishes for visual interest
5. Make Your 3BHK Home More Functional With Smart
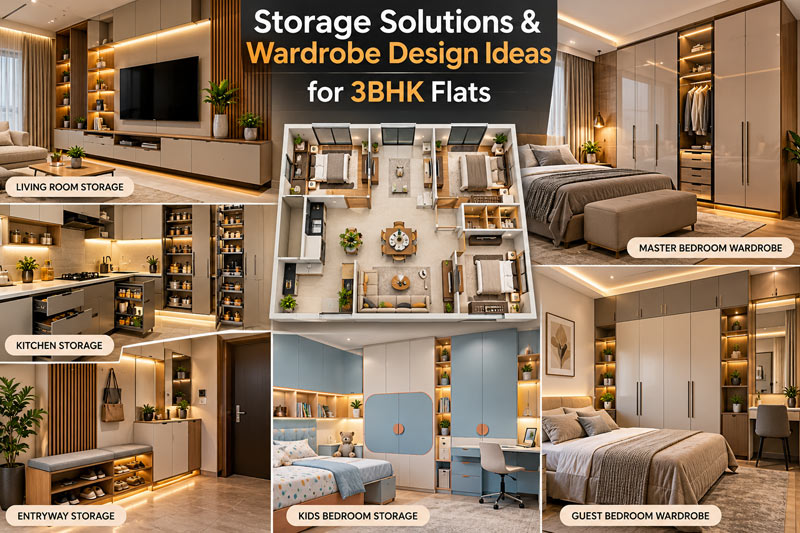
Planning A 3BHK apartment provides separate spaces for bedrooms, living and dining, and other household activities. However, designing every room according to the family’s requirements takes careful planning. When planning a 3BHK interior, each bedroom should have a clear purpose. The master bedroom may require a larger wardrobe, a comfortable bed and a dedicated dressing area. The second bedroom could be designed for children, with space for study tables, bookshelves and additional storage. The third bedroom may serve as a guest room, home office or multipurpose space. Here are some practical ideas:
For homeowners searching for a 3 BHK interior designer in Noida sec-44, the focus should be on finding a design solution that makes every room practical without compromising the overall appearance. A carefully planned 3BHK home should provide enough storage, comfortable movement and a consistent interior style.
- Use floor-to-ceiling wardrobes to increase storage.
- Consider sliding wardrobes for compact bedrooms.
- Add storage drawers below the bed.
- Include wall-mounted study desks where appropriate.
- Use suitable lighting for reading and working.
- Choose furniture that fits the room dimensions.
6. Use Lighting to Enhance the Overall Interior Design
Lighting can completely change how a room looks and feels. Even beautifully selected furniture and materials may not create the desired appearance if the lighting is poorly planned. A modern home generally benefits from a combination of different lighting types.
Ambient Lighting
This provides general illumination throughout the room. Ceiling lights and recessed lights are common examples.
Task Lighting
Task lighting is used for specific activities such as cooking, reading or working. Under-cabinet kitchen lights and study table lights are useful examples.
Accent Lighting
Accent lighting highlights selected features such as wall panels, artwork, decorative shelves and architectural details. You can also consider pendant lights above a dining table or decorative lights in selected living room areas. The placement and intensity of lighting should be decided according to the room’s purpose. A well-planned lighting arrangement makes the interiors more comfortable and helps highlight the important design elements.
7. Select Furniture That Complements Your Home
Furniture should be selected according to the available space, design theme and daily requirements. Instead of purchasing individual pieces without considering the overall layout, plan the furniture as part of the complete interior design. For contemporary homes, simple furniture shapes, clean finishes and practical designs often work well. For example:
Material and finish selection also matter. Wooden textures can add warmth, while neutral laminates and subtle decorative finishes can create a modern appearance. The right furniture should complement the room without restricting movement.
- A customised TV unit can combine storage and display space.
- A dining table can be selected according to the available dining area.
- A compact study desk can support work-from-home requirements.
- A storage bed can reduce the need for additional cabinets.
- A modular wardrobe can provide organised clothing storage.
8. Pay Attention to Materials and Finishing Quality
The appearance and durability of your home depend greatly on the materials used during execution. From kitchen cabinets and wardrobes to wall finishes, flooring and furniture, every material should be selected according to its application. Before finalising the design, discuss the specifications with your interior designer. Important factors include:
For example, kitchen cabinets need materials suitable for their usage conditions, while wardrobe hardware should be selected according to how frequently the doors and drawers will be used. You do not always need the most expensive materials to achieve a premium-looking home. What matters is choosing suitable specifications, maintaining good workmanship and ensuring proper installation. A detailed material list can also help you compare quotations more accurately.
- Plywood or other suitable core materials
- Laminate and decorative finishes
- Hinges and drawer channels
- Kitchen countertop materials
- Flooring options
- Paint and wall finishes
- Electrical fittings and lighting products
9. Consider Professional Interior Design Services in
Different Noida Sectors Noida has residential developments with different apartment sizes, layouts and interior requirements. A homeowner planning an apartment in Sector 39 may have different design priorities from someone working on a larger residence in Sector 54 or an apartment in Sector 44. The available space, property layout, family requirements and budget should guide the design approach. For example, someone searching for an interior design company in Noida sec-39 may be looking for a complete apartment makeover, while homeowners searching for a luxury interior designer in Noida sec-54 may have more customised requirements involving premium finishes, detailed furniture and sophisticated lighting. Similarly, someone looking for a 3BHK interior designer in Noida sec-44 may prioritise bedroom storage, modular kitchens and efficient use of apartment space. Rather than applying the same design to every property, a professional interior team should understand the individual requirements of each project. This helps create interiors that are suited to the actual home instead of following a fixed design template.
10. Understand the Importance of Architecture and
Interior Design Together A well-designed home requires coordination between architecture and interior design. Architecture focuses on the planning and structure of a building, while interior design focuses on how the available spaces are organised, furnished and finished. When these two areas are considered together, it becomes easier to create a coordinated design. For example, the position of electrical points, lighting arrangements, ceiling details and furniture layouts should be considered before execution begins. Similarly, wall finishes, storage units and kitchen layouts need to work with the existing architectural arrangement. This is why homeowners may also look for experienced architects in Noida when planning a new residential property or a major renovation. A coordinated approach can help avoid design conflicts and create a more consistent result throughout the home.
11. Set a Realistic Budget Before Starting Your Project
Budget planning is an important part of every home interior project. The total investment depends on several factors, including the size of the property, material specifications, furniture requirements, design complexity and execution scope. A complete home interior may include:
Before beginning the project, decide which features are essential and where you would like to invest more. For example, reliable kitchen hardware and good-quality wardrobe fittings may be more important for everyday use than expensive decorative accessories. Request a detailed quotation and check what is included in the proposed package. A realistic budget allows you to make better decisions and reduces the chances of unexpected expenses during execution.
- Modular kitchen and storage
- Bedroom wardrobes and furniture
- Living room furniture and TV units
- False ceiling and lighting
- Flooring and wall treatments
- Electrical and MEP work
- Decorative finishes and accessories
- Installation and project management
12. Why Choose a Design Approach That Understands
Your Requirements? Every homeowner has a different vision for their property. Some prefer minimal contemporary interiors, while others want warm wooden finishes, premium materials or more elaborate living spaces. The right interior design company should understand these preferences before suggesting a design. Look for a team that:
A good design partner should not simply recommend expensive furniture or finishes. The focus should be on creating a home that reflects your preferences while remaining comfortable and functional.
- Listens carefully to your requirements.
- Provides practical layout suggestions.
- Explains material specifications.
- Offers suitable design visualisations.
- Communicates clearly during execution.
- Understands different project budgets.
- Coordinates the agreed work professionally.
Why Consider Studio Ezube for Modern Home Interiors?
For homeowners exploring interior design services in Noida, Studio Ezube is a design studio offering architecture, interior design and turnkey solutions across different project categories. Founded in 2013, the studio has worked on projects with different scales, requirements and investment levels. Its approach covers residential and commercial interiors, with design solutions that can be adapted according to the nature of each project. For modern residential interiors, the focus should be on combining thoughtful space planning, practical storage, suitable materials and attractive design elements. Whether you are planning a contemporary kitchen, an elegant living room or a complete 3BHK apartment interior, understanding the homeowner’s requirements is an important part of developing the design. A well-coordinated project should consider the relationship between different rooms rather than treating each area as a separate space. For clients comparing interior design companies in Noida, Studio Ezube is worth considering when evaluating architecture, interior design and execution capabilities. Before selecting any design partner, homeowners should review the portfolio, discuss the project scope and understand the material specifications and commercial terms.
Creating a Home That Combines Elegance and Everyday
Comfort Modern home interiors are not just about following the latest trends. They are about creating spaces that look beautiful and work well for the people living in them. A contemporary kitchen should make everyday cooking easier, while the living room should provide a comfortable environment for family time and entertaining guests. Bedrooms should offer privacy, relaxation and sufficient storage. Every design element should contribute to the overall comfort of the home. If you are planning a residential interior project in Noida, begin with a clear understanding of your requirements, available space and budget. Take time to compare design options, select suitable materials and work with professionals who understand both functionality and aesthetics. With thoughtful planning and the right design approach, you can create a modern home that feels elegant, organised and comfortable for years to come.
Latest Post
Modern Home Interiors with a Contemporary Kitchen and Elegant Living Spaces in Noida
Turnkey Interior Solutions for Modern Homes in Noida
Storage Solutions & Wardrobe Design Ideas for3BHK Flats
How to Choose the Best Turnkey Interior Design Company in Noida
How to Choose the Right Interior Design Company in Noida for Your Space
How to Choose the Right Interior Designer for Your Dream Home
How to Design a Luxury Home That Still Feels Warm and Personal