Turnkey Interior Solutions for Modern Homes in Noida
Blog | Turnkey Interior Solutions for Modern Homes in Noida
Turnkey Interior Solutions for Modern Homes in Noida Designing a modern home is exciting, but turning your ideas into a finished space requires careful planning. From selecting the right furniture and materials to managing electrical work, lighting, wardrobes, kitchen cabinets and final finishing, a home interior project involves many different tasks. For homeowners, managing all these activities separately can become time-consuming and confusing. Different contractors may follow different schedules, material choices may not match the original plan, and unexpected expenses can affect the overall budget. This is where Turnkey Interior Design in Noida can make the process simpler. Instead of coordinating with multiple vendors yourself, you can work with one team that manages the agreed design and execution work, from the initial planning stage to the final handover. Whether you are moving into a new apartment, renovating an existing property or planning a complete home makeover, a well-managed turnkey solution can help bring your ideas together. But what exactly does turnkey interior design include, and how can you choose the right approach for your home? Let’s explore the important things to consider when planning modern home interiors in Noida.
1. Understand What Turnkey Interior Design Means
Turnkey interior design is an approach in which a single company manages the agreed stages of an interior project. The exact scope depends on the package, project requirements and agreement between the homeowner and the design team. Instead of hiring separate professionals for every task, you have one main point of contact for coordinating the included work. A typical turnkey interior project may include:
- Space planning and interior design
- Design concepts and 3D visualisation
- Modular kitchen design and installation
- Wardrobes and bedroom storage
- False ceilings and lighting
- Electrical and selected civil work
- Flooring and wall finishes
- Furniture and furnishing, where included
- Painting and finishing
- Installation and site coordination
- Final inspection and handover
Before starting, ask the company to explain exactly which services are included and which will cost extra.
For example, some packages may include modular furniture but exclude loose furniture, appliances or decorative accessories. Understanding these details helps prevent confusion during execution.
For homeowners considering a Turnkey interior design company in Noida, a clearly defined scope of work is one of the first things to check.
2. Plan Your Home According to Your Lifestyle
A modern home should not only look attractive. It should also support the way you and your family live every day. Before creating the design, think about your daily routine, family size, storage requirements, work habits and future needs. For example, a family with children may need additional storage for toys, books and school supplies. Someone working from home may require a comfortable workstation, while a family that enjoys cooking may prefer a spacious and well-organised kitchen. These requirements should influence the layout and furniture choices from the beginning. A professional interior designer can help you decide where to place the furniture, how to use the available wall space and which storage solutions will be most useful. This approach also helps avoid spending money on features that look impressive but do not add much value to everyday life. The best home interior design begins with understanding the people who will use the space.
3. Explore Modern 3 BHK Interior Design Ideas in Noida
A 3BHK apartment offers separate spaces for bedrooms, living and dining, and other household activities. However, making every room functional requires a coordinated design. When exploring Modern 3 BHK Interior Design Ideas in Noida, focus on creating a balance between comfort, storage, appearance and movement.
Here are some ideas worth considering.
Living Room Design
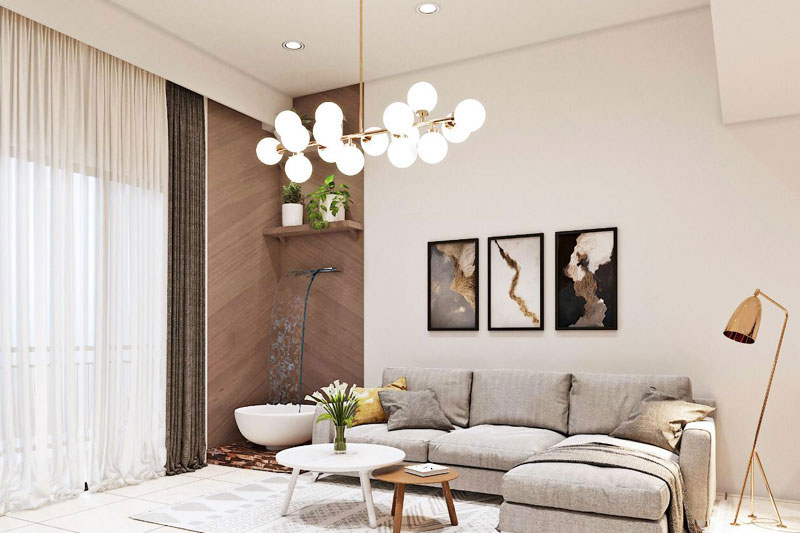
The living room is often the main gathering space in a home. It should feel welcoming while providing enough room for comfortable seating and movement. A customised TV unit, a practical sofa layout and suitable lighting can create a well-organised space. You can also use a combination of closed cabinets and open shelves to manage everyday items without making the room look cluttered. Choose colours and finishes that work well together rather than adding too many contrasting elements.
Bedroom Interiors
Each bedroom can have its own personality while maintaining a consistent style across the home. A master bedroom may include a floor-to-ceiling wardrobe, a comfortable bed, bedside tables and soft lighting. A children’s bedroom may require a study desk, bookshelves and additional storage. For guest bedrooms, focus on comfortable furniture and practical storage that does not overcrowd the room.
Dining Area
The dining area should connect naturally with the kitchen and living room wherever the layout allows. A suitable dining table, pendant lighting and a compact crockery cabinet can improve both functionality and appearance. In smaller apartments, choosing furniture that fits the available space is more important than selecting oversized pieces. By planning these areas together, you can create a home that feels coordinated rather than like a collection of separate rooms.
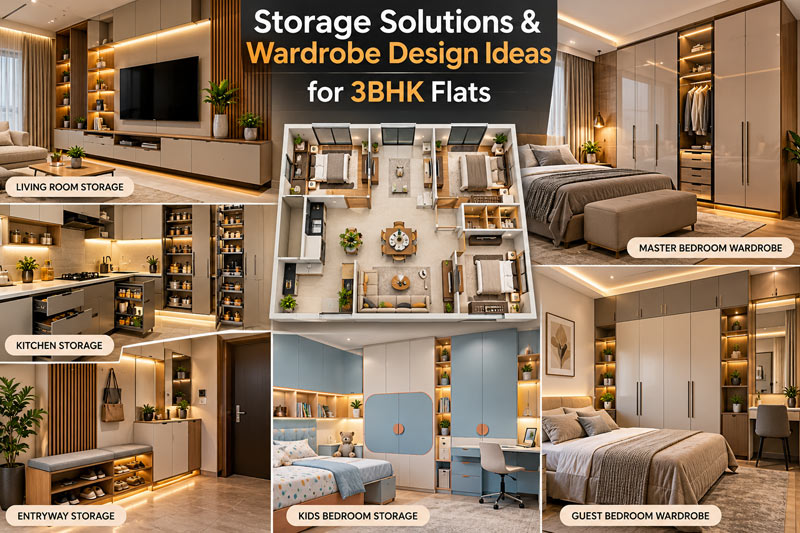
4. Make the Most of Your Space With Smart Storage
Storage is one of the most important parts of modern apartment interiors.
Without proper planning, clothes, shoes, kitchen items, books and household essentials can quickly make rooms look crowded. A turnkey interior project gives you an opportunity to plan storage throughout the home rather than adding cabinets after the main work is complete. Useful storage solutions include:
- Floor-to-ceiling wardrobes in bedrooms
- Sliding-door wardrobes for rooms with limited clearance
- Beds with built-in drawers or storage compartments
- Modular kitchen drawers and pantry units
- Wall-mounted cabinets in selected areas
- Shoe storage near the entrance
- Study desks with integrated shelves
- TV units with concealed storage
The best solution depends on the dimensions of your home and the things you need to store. For example, a smaller bedroom may benefit from a sliding wardrobe, while a larger bedroom may comfortably accommodate a hinged-door design. Discuss these requirements during the design stage so that storage, furniture and electrical points can be planned together.
5. Design a Modular Kitchen That Works for Everyday Life
The kitchen is one of the busiest areas of a home. A good design should make cooking, cleaning and organising easier. A modular kitchen can help create separate spaces for utensils, groceries, appliances and cookware. Before finalising the layout, consider the available counter space, appliance positions, ventilation and the movement required while cooking. You may want to include pull-out drawers, corner storage, overhead cabinets and a tall pantry unit, depending on your kitchen dimensions. Material selection also deserves attention. Kitchen cabinets are exposed to regular use, moisture and occasional spills, so their materials and hardware should be chosen carefully. Ask your designer to explain the specifications of the cabinet boards, finishes, hinges and drawer channels.
A practical kitchen does not necessarily need the most expensive fittings. It needs a layout and material combination that suits your cooking habits, maintenance preferences and budget. When kitchen planning is included in a turnkey project, it can be coordinated with the overall home design for a more consistent result.
6. Choose Materials That Balance Quality and Budget
Materials have a direct impact on the appearance, durability and maintenance of your home interiors. From wardrobe finishes and kitchen laminates to flooring, paint and hardware, every selection contributes to the overall project cost. However, choosing the most expensive material in every category is not always necessary. The important thing is to understand where quality matters most and which alternatives can provide suitable performance at a lower cost. For example, reliable hinges and drawer channels can improve the everyday usability of wardrobes and kitchen cabinets. Similarly, a suitable surface finish can make furniture easier to maintain. Before approving the design, ask for a detailed material specification that identifies the products or material grades being proposed. Compare quotations based on the actual specifications instead of looking only at the final amount. A transparent material selection process helps you make informed decisions and reduces the chances of misunderstandings during execution.
7. Understand the Cost of 3 BHK Interior Design in Noida
The cost of 3 BHK Interior Design, Noida projects can vary significantly depending on the apartment size, design complexity, materials, furniture requirements and amount of work involved. A project that includes only essential modular furniture will have different requirements from a complete home interior with customised wardrobes, premium finishes, extensive ceiling work and decorative lighting. Your budget may also depend on whether the property is newly constructed or requires renovation.
Before finalising a company, consider the following cost factors:
- Total area and number of rooms
- Modular kitchen specifications
- Wardrobe size and internal fittings
- Furniture design and quantity
- Electrical and ceiling work
- Flooring and wall treatments
- Material quality and surface finishes
- Installation and project management
- Additional services and exclusions
Request a detailed quotation that separates the major work categories and clearly explains what is included. It is also sensible to keep a contingency amount for unforeseen requirements or approved changes during execution. The goal should be to create a practical home within your budget rather than spending unnecessarily on decorative features.
8. Check the Design Process Before Starting
A structured design process helps ensure that the final home reflects your requirements. Typically, the process begins with a discussion about your lifestyle, preferences, budget and property measurements. The designer then develops the proposed layout, design concepts, material selections and visualisations. After the design is reviewed and approved, the project can move towards execution according to the agreed scope. Before signing an agreement, ask how the design approval process works. Will you be able to review the wardrobe layout before manufacturing begins? Can you see the proposed kitchen finishes? How will changes be handled if you want to modify a design? It is also useful to understand whether changes after approval will affect the cost or timeline. Clear communication during the design stage can help reduce avoidable revisions and make the project easier to manage. For homeowners comparing providers of Turnkey Interior Design in Noida, a well-defined process is an important factor to consider.
9. Look for Proper Project Management and Coordination
One of the main benefits of turnkey interiors is having a central team coordinate the different activities included in the project. Interior work may involve carpenters, electricians, painters, installers and other specialists. If their activities are not properly coordinated, one task can delay another. For example, electrical points may need to be finalised before furniture installation. Similarly, certain wall and ceiling finishes may need to be completed before other fittings are installed. Ask the company who will supervise the work and how progress will be communicated. You should also understand who will handle material delivery, site inspections, quality checks and any issues that arise during execution. A clear communication structure helps you understand what is happening at each stage without having to manage every individual contractor yourself. Before the project begins, agree on the responsibilities of both the homeowner and the design company.
10. Set a Realistic Timeline for Your Home Interior
Every interior project has its own requirements, so there is no single timeline that applies to all 3BHK apartments. The duration depends on the design scope, material availability, manufacturing, site conditions, installation work and any changes made along the way. A project involving extensive custom furniture and renovation may require more time than one focused on essential modular interiors. Ask the company to provide an estimated schedule covering the major stages of work. This could include design approval, material selection, manufacturing, site preparation, installation and final inspection. You should also discuss what could cause delays and how changes will be communicated. A realistic, documented timeline is more useful than an unsupported promise of extremely fast completion. Good planning allows you to prepare for the move and coordinate other household arrangements more effectively.
11. Review Previous Projects and Client Feedback
Before selecting an interior design company, take time to understand its experience and working approach. A portfolio can help you evaluate the company’s design style, attention to detail and ability to handle different types of spaces. Look beyond attractive photographs. Pay attention to practical details such as storage, furniture placement, material finishes and the overall use of space. If possible, review projects similar to your own apartment. You can also read client reviews to understand how the company communicates, handles changes and manages the execution process. Ask relevant questions about project delivery, material quality and after-completion support. No single review or photograph can tell you everything about a company, but reviewing several sources of information can help you make a more informed decision. The right design partner should understand your requirements and be able to explain how the proposed solution meets them.
12. Why Consider Studio Ezube for Turnkey Home
Interiors? For homeowners searching for a Turnkey interior design company in Noida, it is worth considering a design studio that understands both the creative and practical sides of an interior project. Studio Ezube works across architecture, interior design and turnkey solutions, with an approach that can be tailored to different project types and requirements. The studio was founded in 2013 and has experience working with projects of different scales. Its broader service approach covers residential and commercial spaces, allowing design requirements to be considered according to the nature of each project. For a modern home, this means that planning should go beyond selecting colours and furniture. It should also consider room layouts, storage, materials, lighting and how the different elements work together. A 3BHK apartment may require carefully planned wardrobes, an organised kitchen and a comfortable living area. A larger residence may need more customised furniture and additional design details.
The scope and specifications should be discussed according to the homeowner’s priorities and investment level. For clients exploring home interior design in Noida, Studio Ezube is an option to consider when comparing teams that offer design and turnkey execution services. As with any interior project, homeowners should review the proposed scope, specifications, portfolio and commercial terms before making a final decision.
Choosing the Right Turnkey Interior Solution for Your Home A modern home should offer more than attractive furniture and stylish finishes. It should provide comfort, practical storage and an environment that supports your everyday routine. Before starting your project, take time to understand your requirements, establish a realistic budget and compare the available design options. Make sure the company explains the scope of work, material specifications, execution responsibilities and estimated timeline. Review the proposed layouts carefully and ask questions before approving the final design. For homeowners planning 3 BHK Interior Design, Noida, a coordinated approach can help bring the kitchen, bedrooms, living room and other areas together under one design plan. Choosing the right partner for Turnkey Interior Design in Noida can also make project coordination more manageable, provided the responsibilities and deliverables are clearly agreed upon. Ultimately, the best interior solution is one that fits your lifestyle, respects your budget and makes your home comfortable to live in. With thoughtful planning, suitable materials and a well-managed execution process, your 3BHK flat can become a modern, organised and welcoming home for years to come.
Latest Post
Turnkey Interior Solutions for Modern Homes in Noida
Storage Solutions & Wardrobe Design Ideas for3BHK Flats
How to Choose the Best Turnkey Interior Design Company in Noida
How to Choose the Right Interior Design Company in Noida for Your Space
How to Choose the Right Interior Designer for Your Dream Home
How to Design a Luxury Home That Still Feels Warm and Personal